Creating a welcoming and spacious environment in your home isn’t just about the color on your walls or the mirrors you choose. Have you ever wondered why some spaces feel more open and inviting than others? The answer often lies in the floor plan. A well-thought-out layout can transform a small area into a comfortable haven, making it feel airy rather than confined. In this article, we will explore how floor plans impact your living space and provide practical tips for optimizing your home’s layout.
Understanding the Importance of Floor Plans
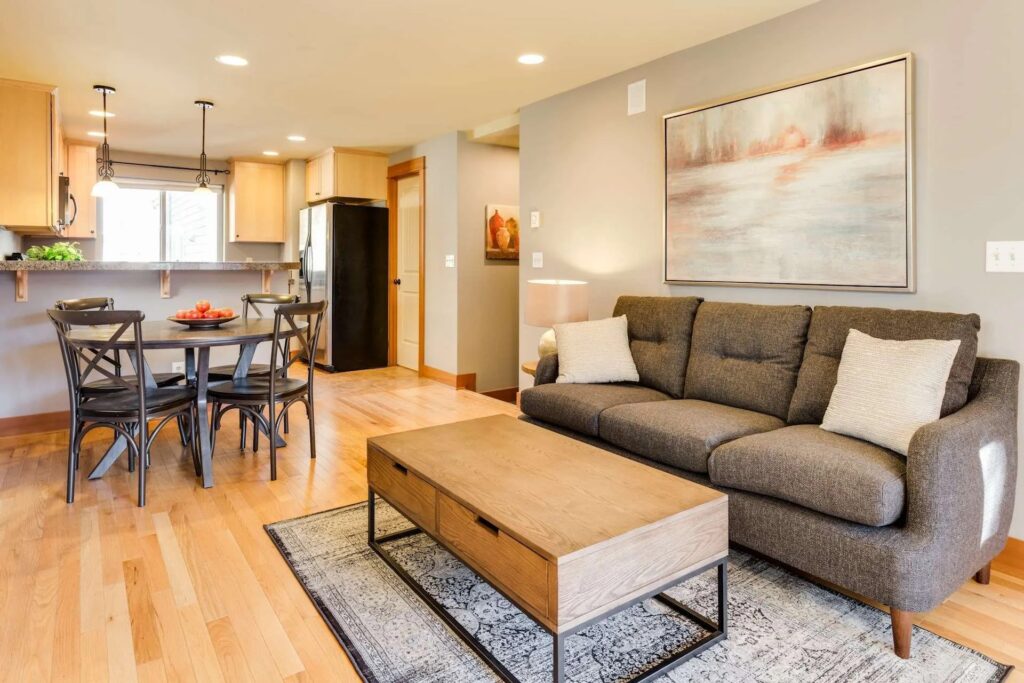
When you think about your living space, the arrangement of rooms plays a crucial role in how you interact with the environment. An effective floor plan can enhance flow and functionality, while a poor one can lead to frustration. Thus, before you even think about decor, consider these points:
- Room Connections: Open layouts can facilitate movement and conversation.
- Natural Light: Positioning windows appropriately maximizes sunlight, making spaces feel larger.
- Zone Designation: Clearly defined areas for different activities help reduce clutter.
Maximizing Space with Smart Design Choices
So, how can you make the most of your available square footage? Here are some strategies to consider:
- Multi-Functional Furniture: Use pieces that serve more than one purpose, like a sofa bed or storage ottoman.
- Open Shelving: Instead of bulky cabinets, opt for open shelves to create a sense of airiness.
- Strategic Color Choices: Light colors can open up a room, while dark hues may make it feel more confined.
Also, think about how you arrange your furniture. Avoid pushing everything against the walls; instead, create conversational areas that invite interaction.
Creating Flow and Cohesion
A seamless flow between spaces can dramatically change how your home feels. Think about the path someone would take when moving through your house. Here are a few tips to enhance that flow:
- Consistent Flooring: Using the same type of flooring throughout can unify different areas.
- Visual Lines: Arrange furniture to guide the eye naturally through the space.
- Transitional Spaces: Hallways and entryways should be inviting and not feel like obstacles.
Have you considered how the placement of your furniture affects movement? A well-planned room encourages easy navigation.
Leveraging Vertical Space
Don’t forget about the walls—using vertical space is a game-changer. Here are some ideas:
- Wall-Mounted Storage: Shelves and cabinets that go up instead of out can free up valuable floor space.
- Artwork Arrangement: Hang art higher to draw the eye upward, creating a sense of height.
- Lighting Fixtures: Use pendant lights and wall sconces to illuminate without taking up space.
Moreover, consider how each element can contribute to a feeling of openness.
Incorporating Outdoor Elements
Finally, if you have access to outdoor areas, think about how you can integrate them into your home. Large windows or sliding doors can create a seamless transition between your indoor and outdoor spaces. This not only increases natural light but also expands your living area visually.
Incorporating plants can also bring life into your rooms. Indoor greenery not only enhances aesthetics but can also improve air quality.
By focusing on your floor plan and making thoughtful design choices, you can significantly enhance the feel of your home. So, what will you change first?